Clients · Architecture
Collectif+3
Platform for an organic architecture studio in Quito, with the blueprint behind each home, a 3D gallery to walk through the work, and AURA, its AI concierge.
Visit the platform(opens in a new tab)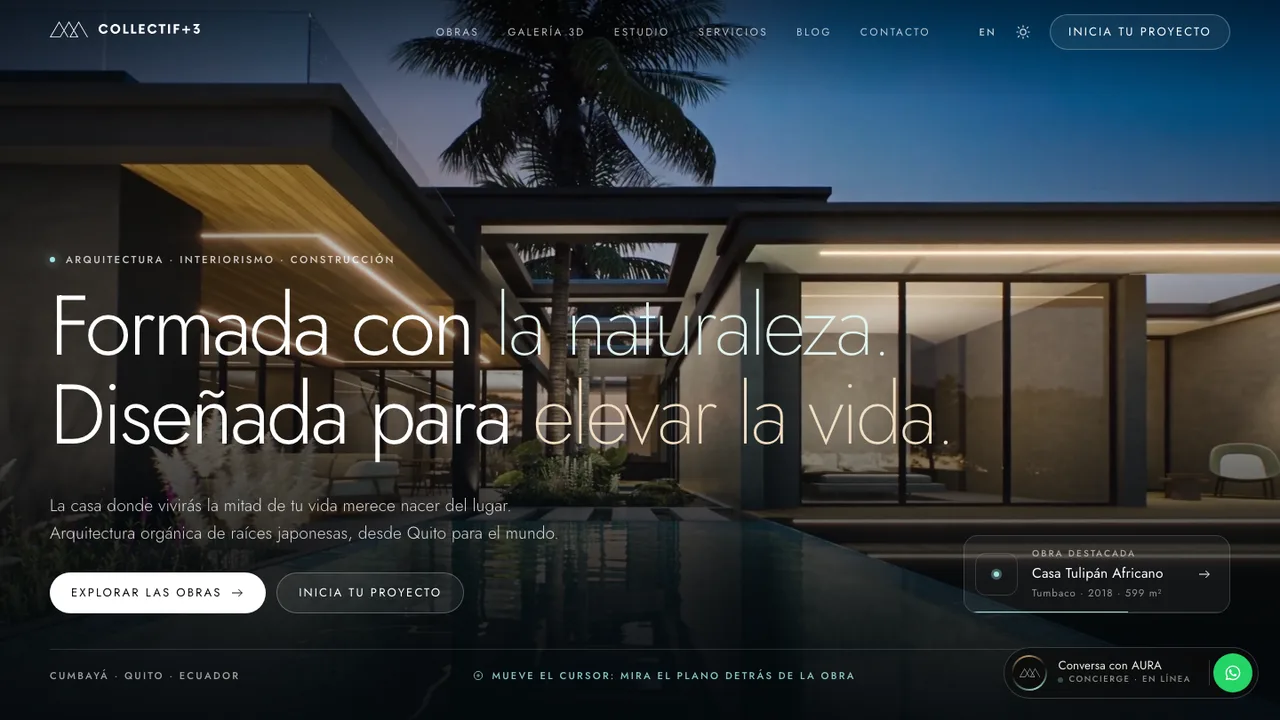
You choose a home with your whole body: the afternoon light, the height of a ceiling, the landscape coming through the window. Collectif+3, the studio of architect Sebastián Luzuriaga in Cumbayá, designs organic architecture with Japanese roots, and a photo gallery could not convey what it feels like to stand inside one of its homes.
The brief was to take that architecture into the future without losing what makes it its own. The homepage reveals the blueprint behind the house as you move your cursor, five elements explain how the studio designs, and a 3D pavilion over water lets you walk among the homes without leaving yours.
Behind the experience there is a system that works every day. AURA, the studio's AI concierge, talks with every visitor and moves the conversation to WhatsApp when the project is ready to be discussed. The site adds an archive of works with technical sheets, a blog on designing with nature, and a three-field contact form, in Spanish and English, with light and dark mode.
What we built
- 01
The blueprint behind the work
On the homepage, the cursor draws the blueprint lines over the photograph. You see the finished house and the idea that holds it up in the same place.
- 02
Immersive 3D gallery
A pavilion of light over water where you walk through the homes as if you were inside them, by dragging or with the arrow keys.
- 03
Five elements
Sky, tree, water, fire, and earth frame the studio's philosophy, and each element leads to a home where you can see it built.
- 04
Archive of works
Each home has its technical sheet, its architectural gesture, and full screen photography, with filters by area of the Quito valley.
- 05
AURA, AI concierge
Answers questions about the studio, the process, and the homes at any hour, and hands the conversation to WhatsApp when a family wants to talk to the studio.
- 06
Built to be found
Spanish and English, an editorial blog, and structured data so search engines and AI assistants understand what the studio does and where it works.
Inside the platform
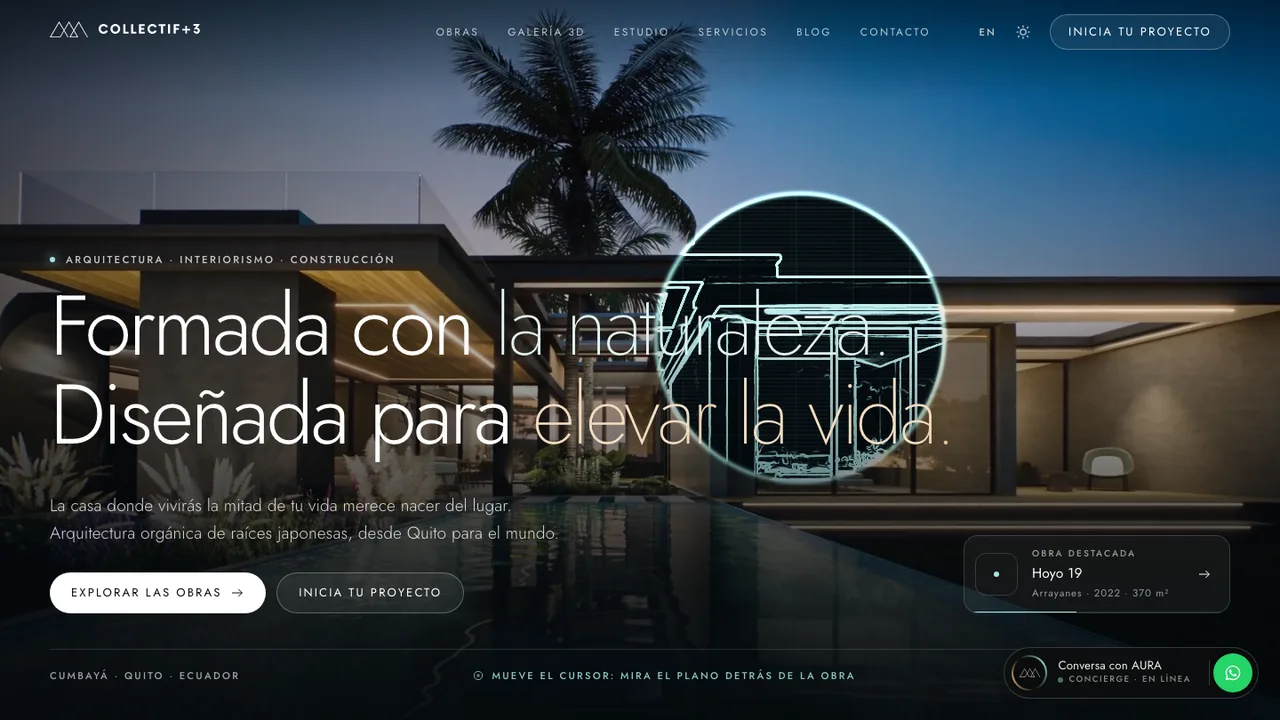
Homepage: the cursor reveals the blueprint behind the house. 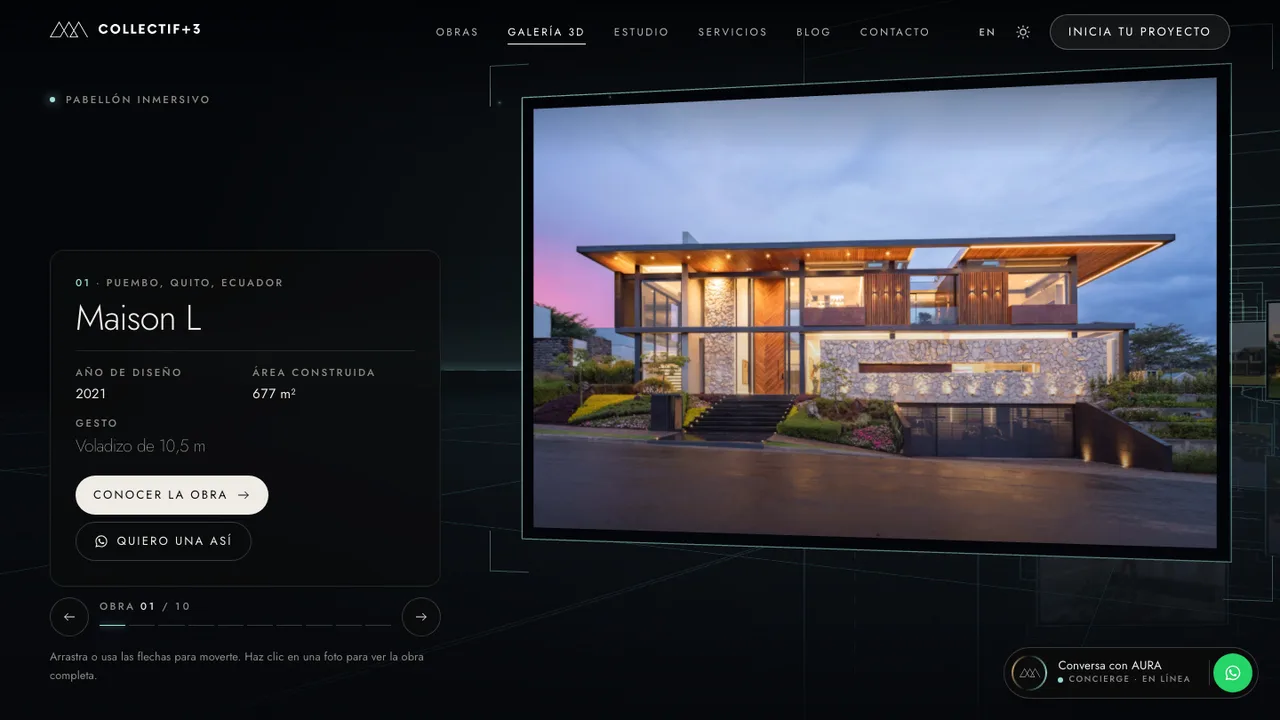
3D gallery: a pavilion over water to walk through each home. 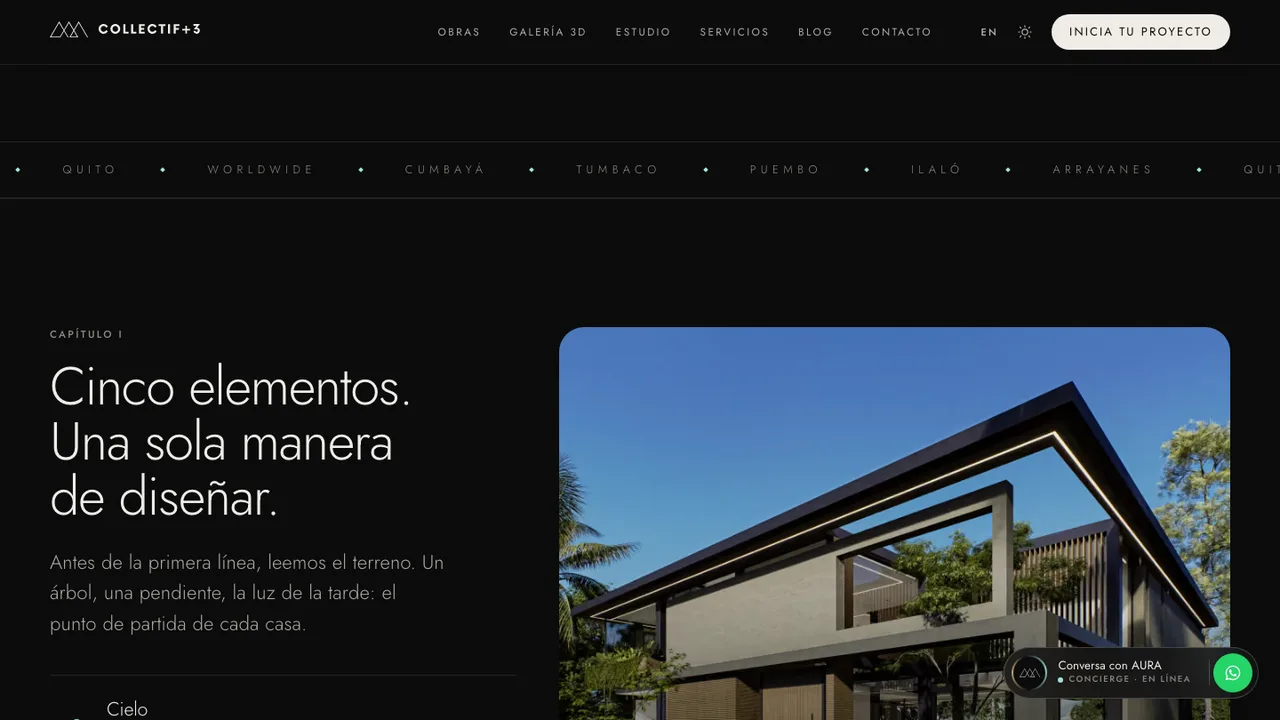
Five elements that frame how the studio designs. 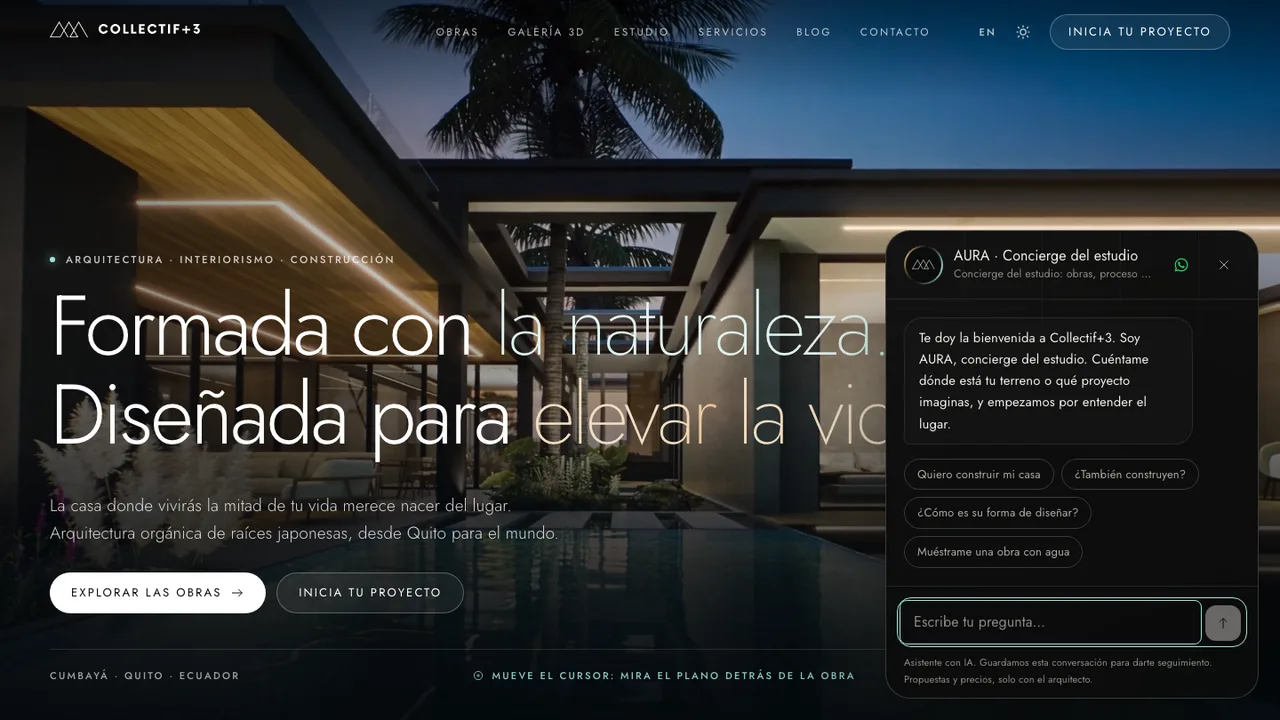
AURA, the AI concierge, welcomes every visitor.
Services applied
Capabilities
- Custom platforms
- Conversational experiences
- Digital products
This page describes the project scope. It does not present an independent measurement of results or a performance guarantee for other businesses.
Back to workMore projects
Your idea deserves a first version
Tell us what you imagine. We start by understanding your challenge and exploring how to make it possible.